Services / Launch Kits, Brochures & Signage
Everything you need
to open a community.
Brochures, floor plan sheets and on-site signs that match your site and send buyers to the map.
Most launches go live in 14 days.
Who it's for.
Production
Production builders
One kit per community, reused for every phase.
Semi-custom
Semi-custom builders
A plan sheet for every plan you offer.
Custom
Custom builders
A printed book that feels like the home.
Print that points buyers to the map.
Community brochure
Up to 12 pages, written and designed for your buyers.
Floor plan sheets
Clean 2D plans with features for every plan.
4x8 lot signs
Bold on-site signs with a QR code to the lot map.
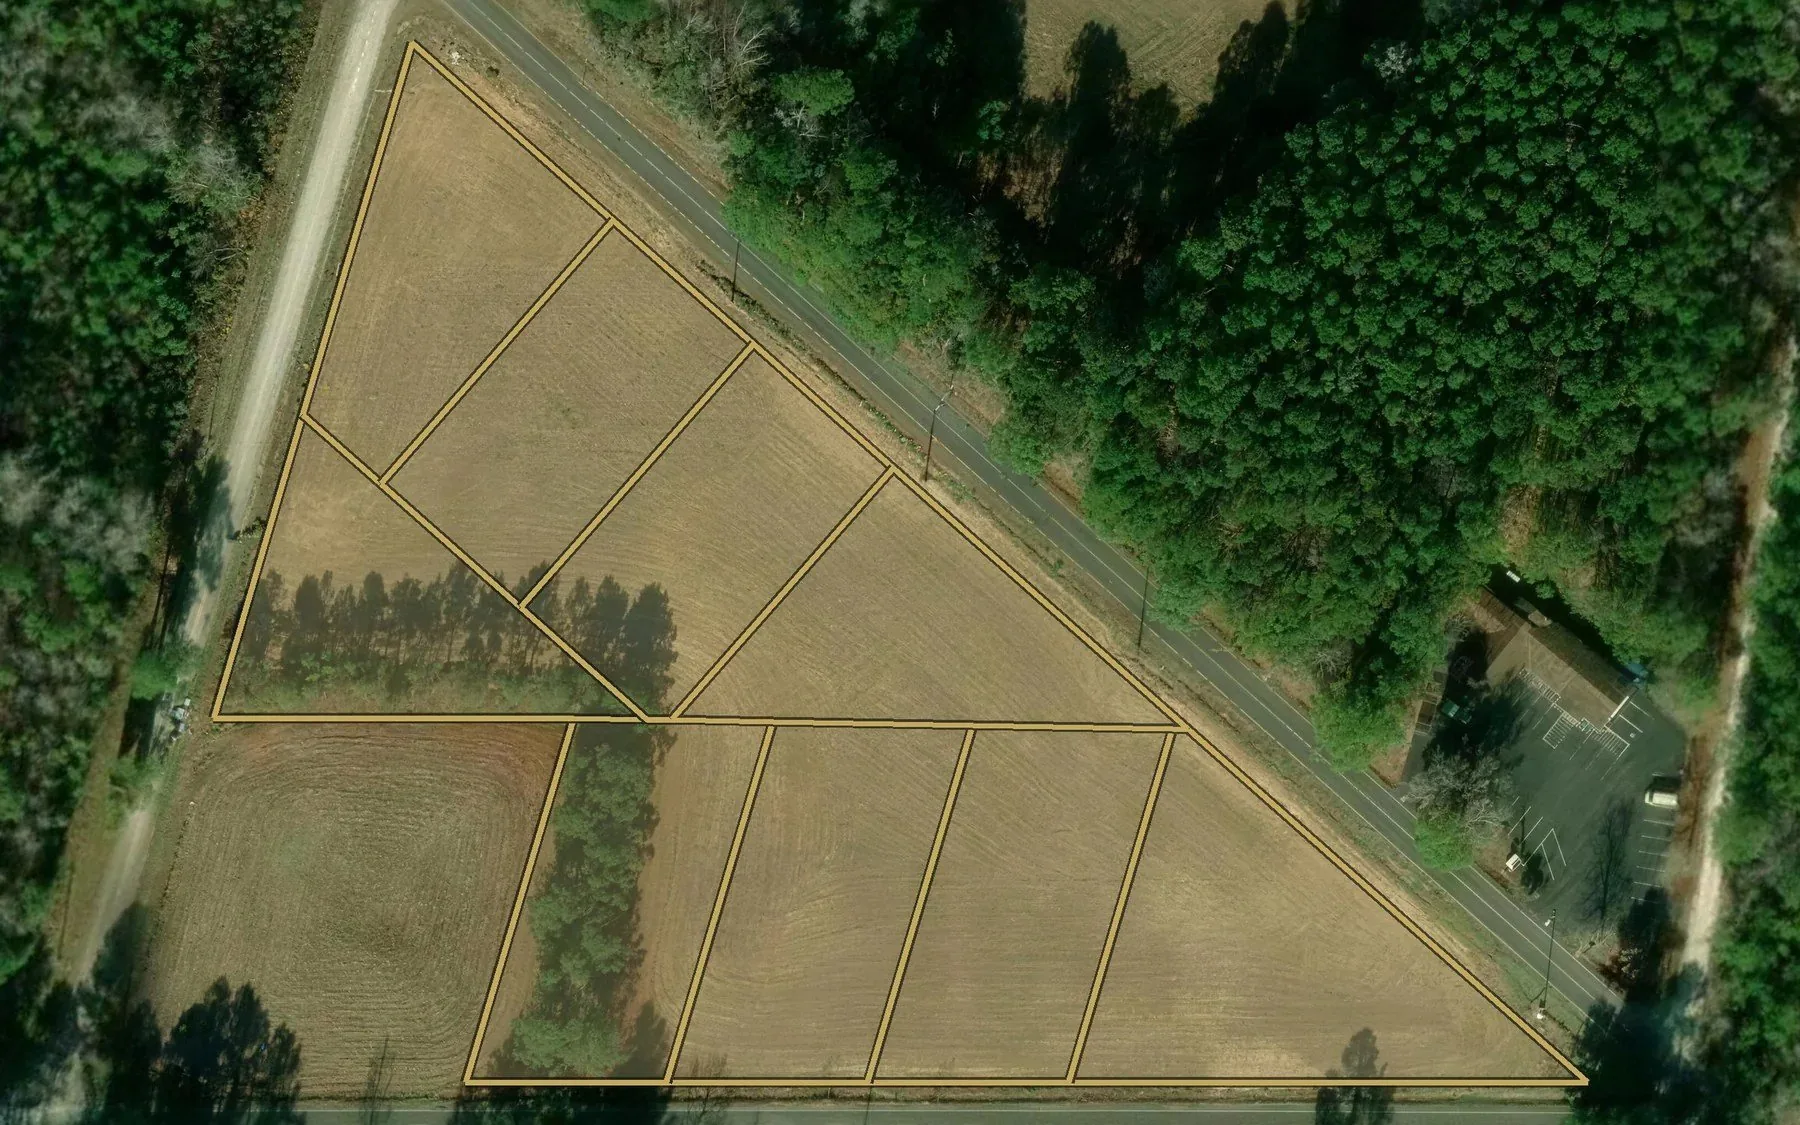
Sign maps
A map of the community for the entrance sign.
Feature sheets
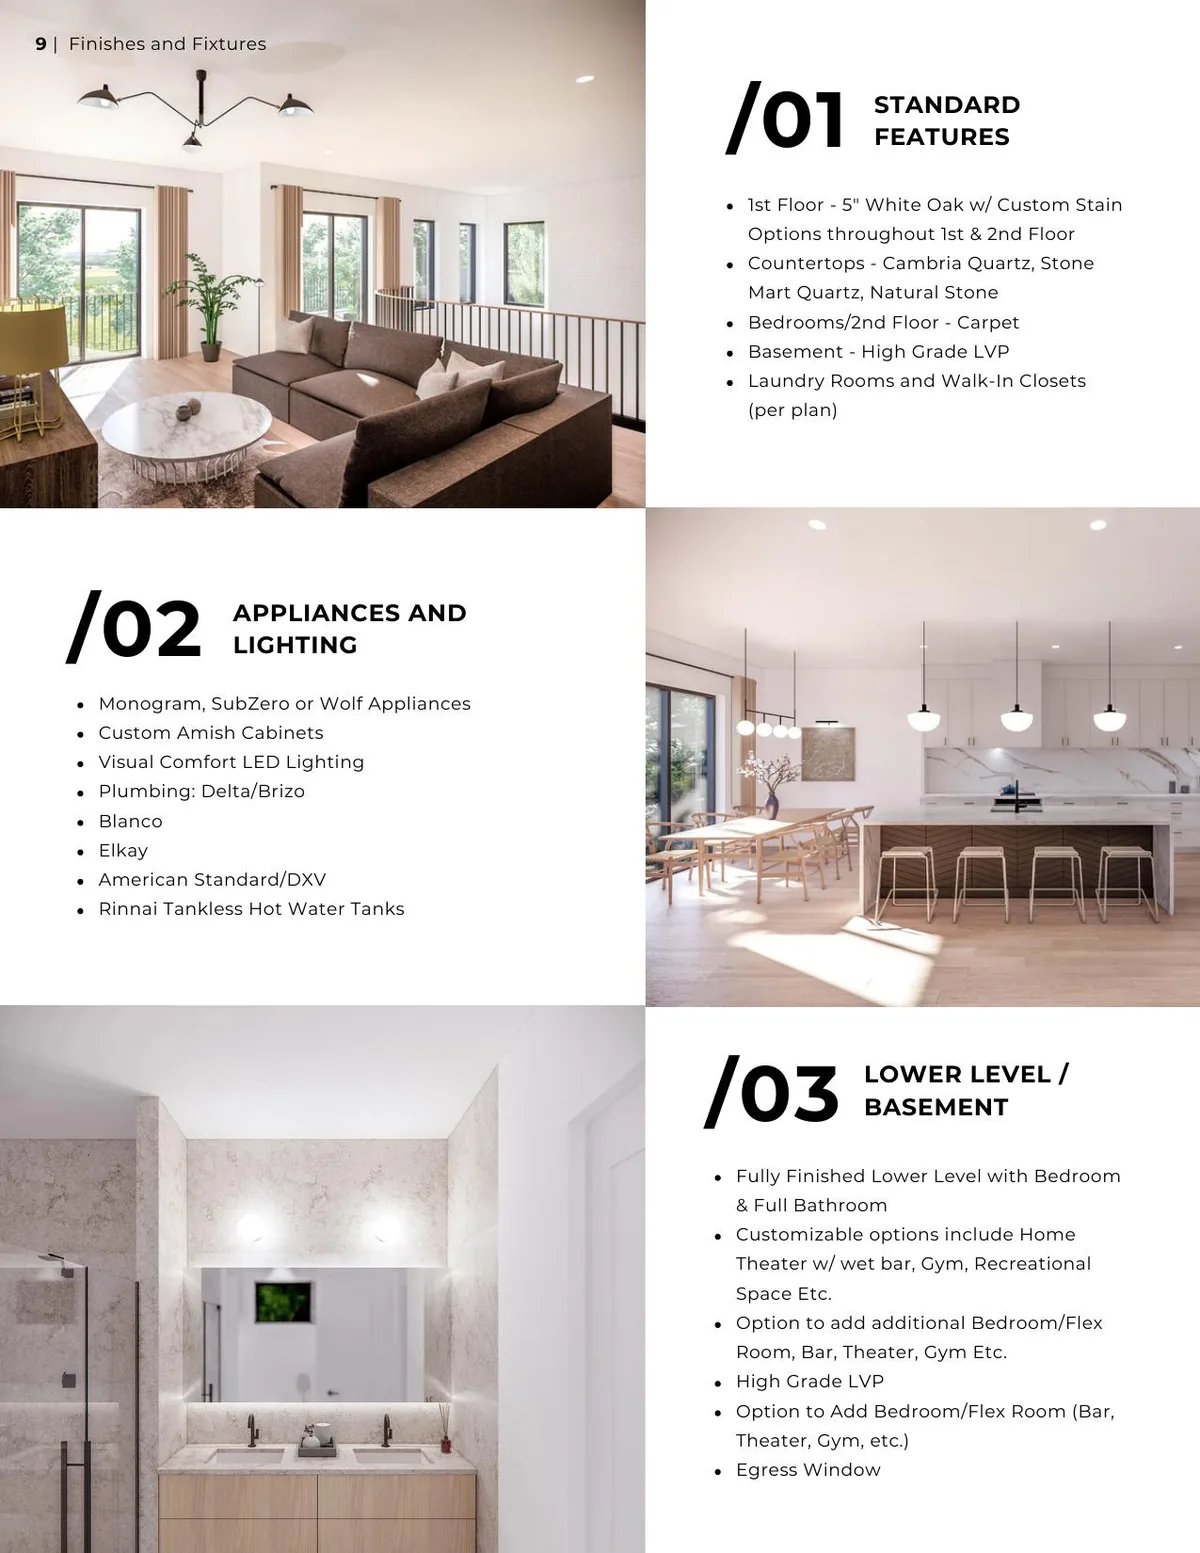
Finishes and features, one page each.
Print-ready files
Sent to your printer, or we handle the order.
Three steps.
Send plans and photos
Or we render and shoot them for you.
We write and design
Every piece matches your site and brand.
Print and install
Print-ready files in 14 days.
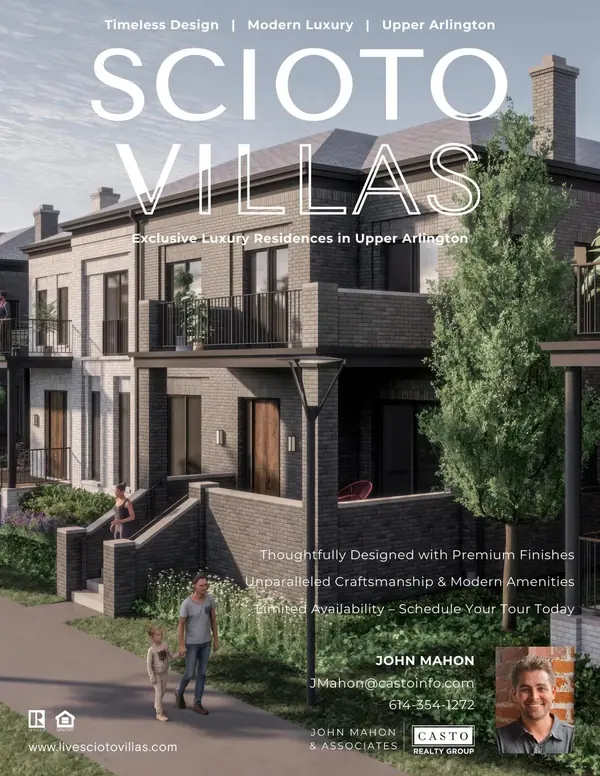
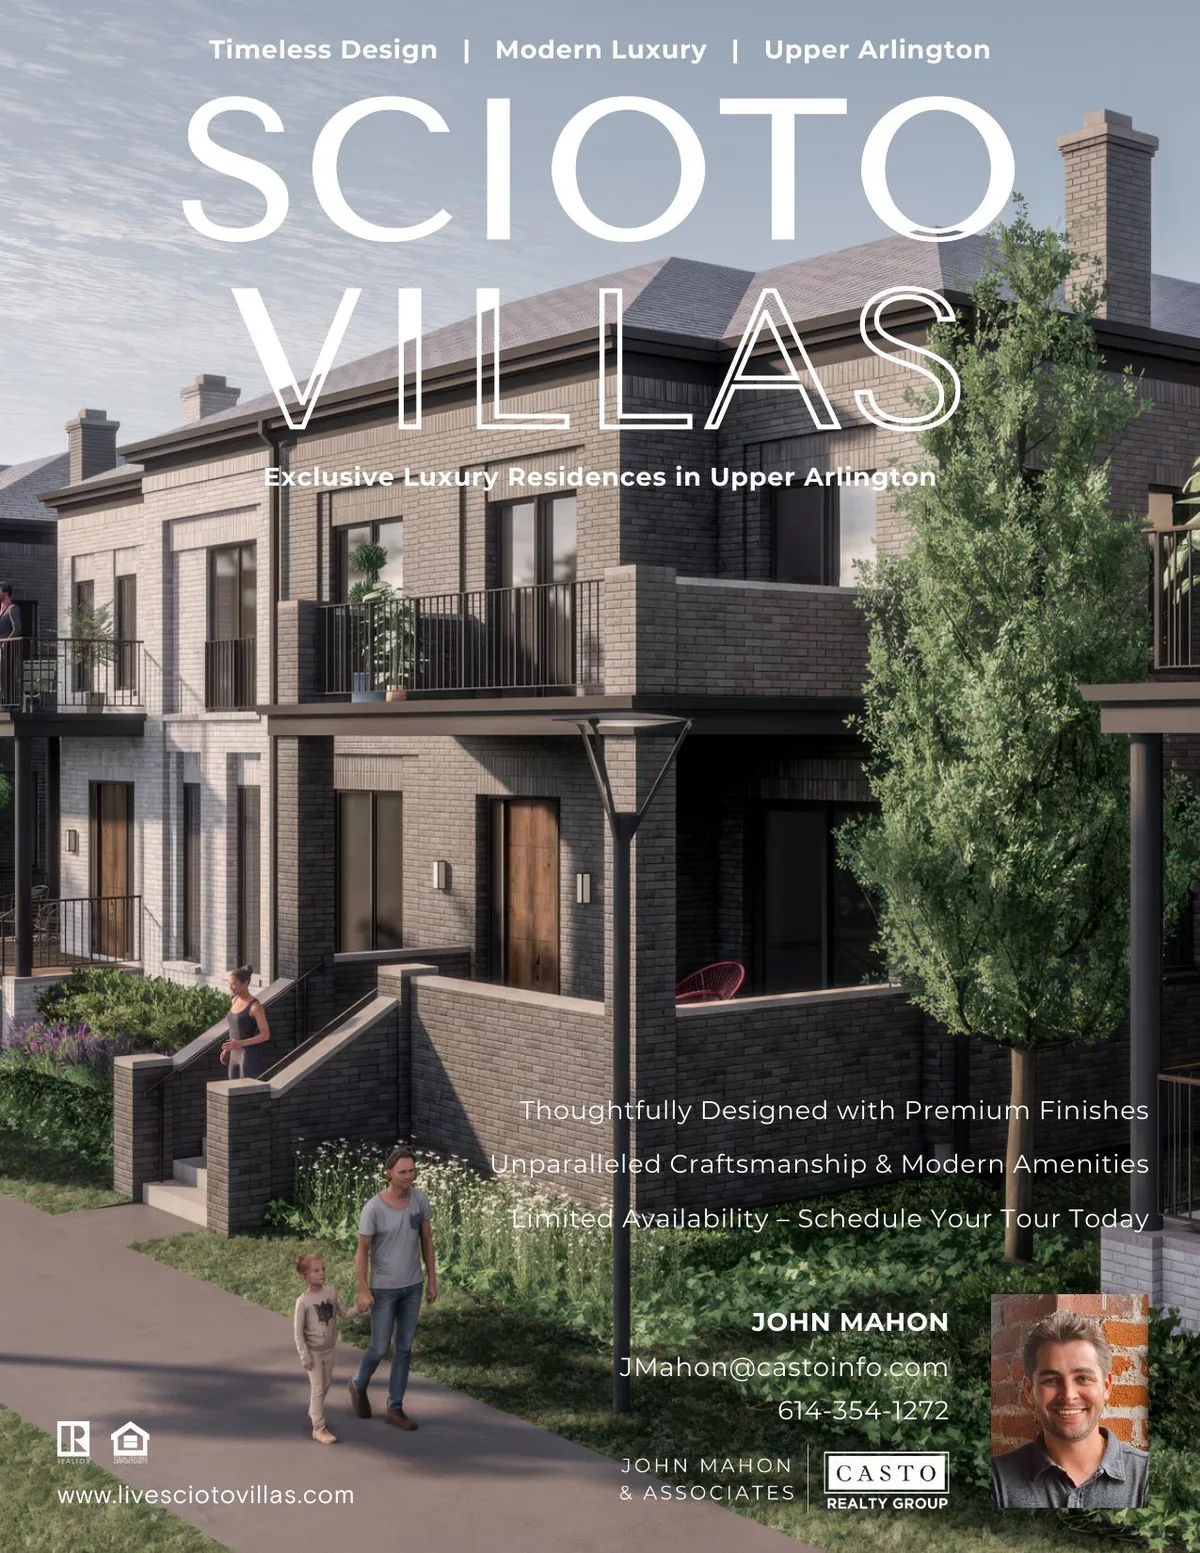
Upper Arlington, OH
Scioto Villas
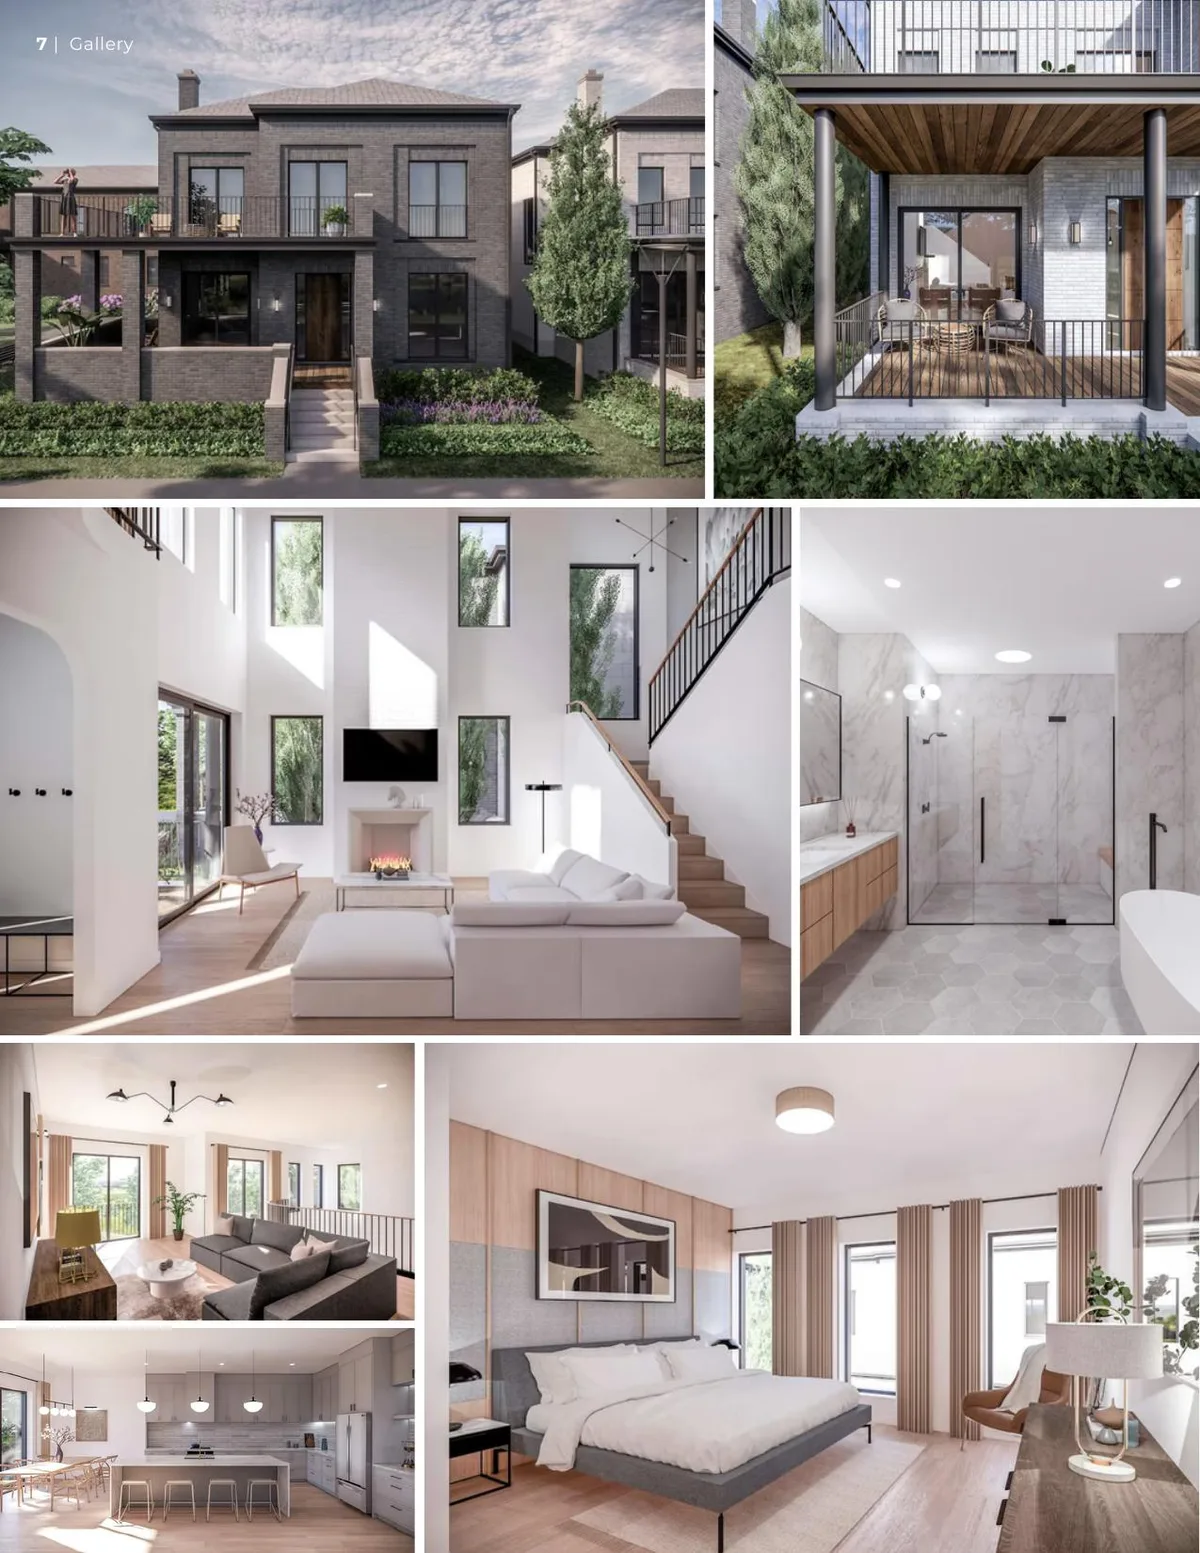
A printed brochure and finish sheets for Scioto Villas, using the CAD renderings so the print matches the homes buyers were shown.
No list prices are printed on brochures or signs.
Powell, OH
Trilogy Reserve
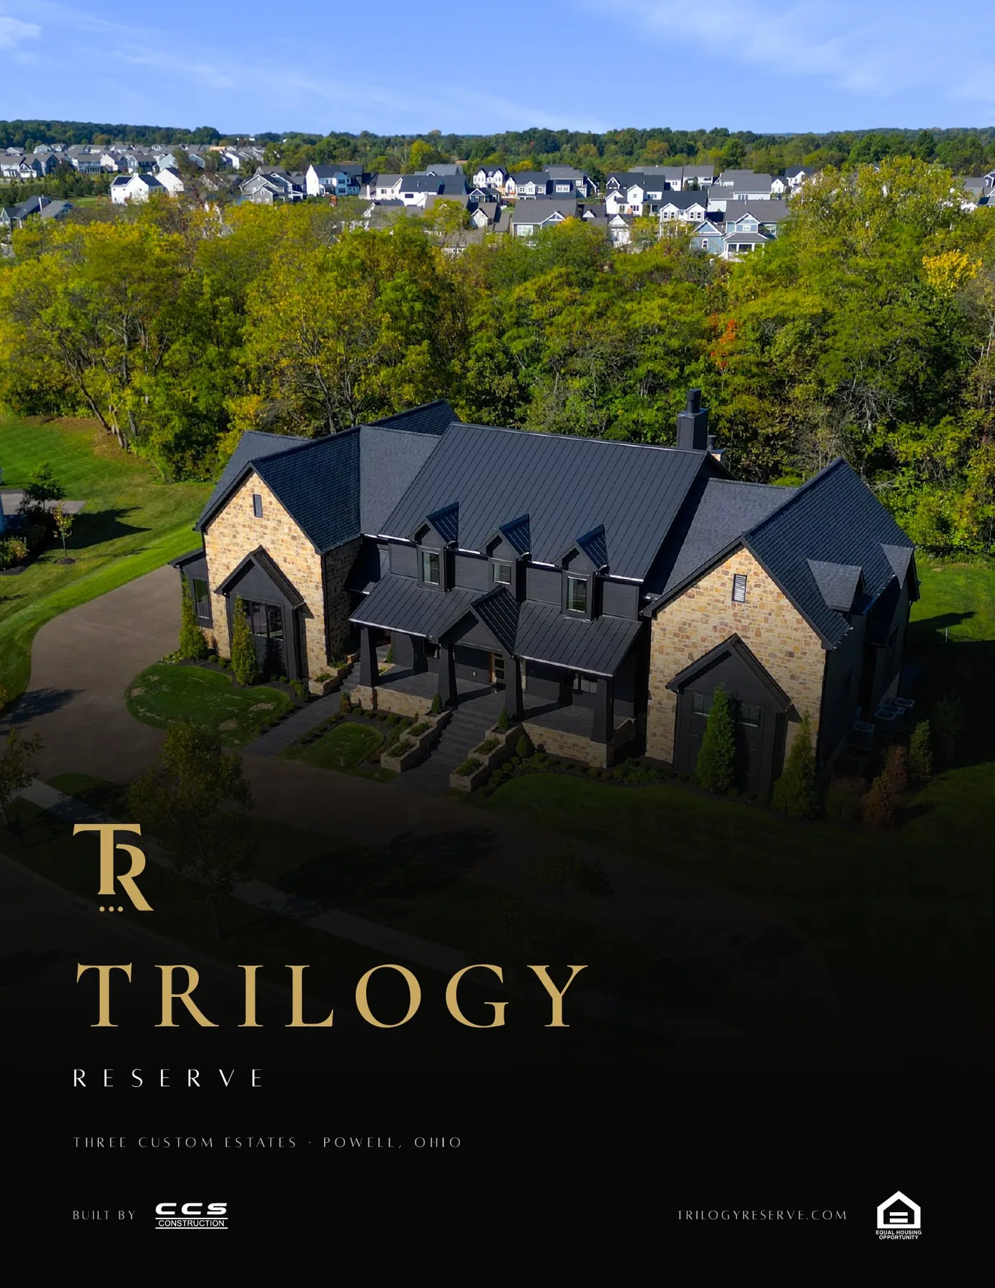
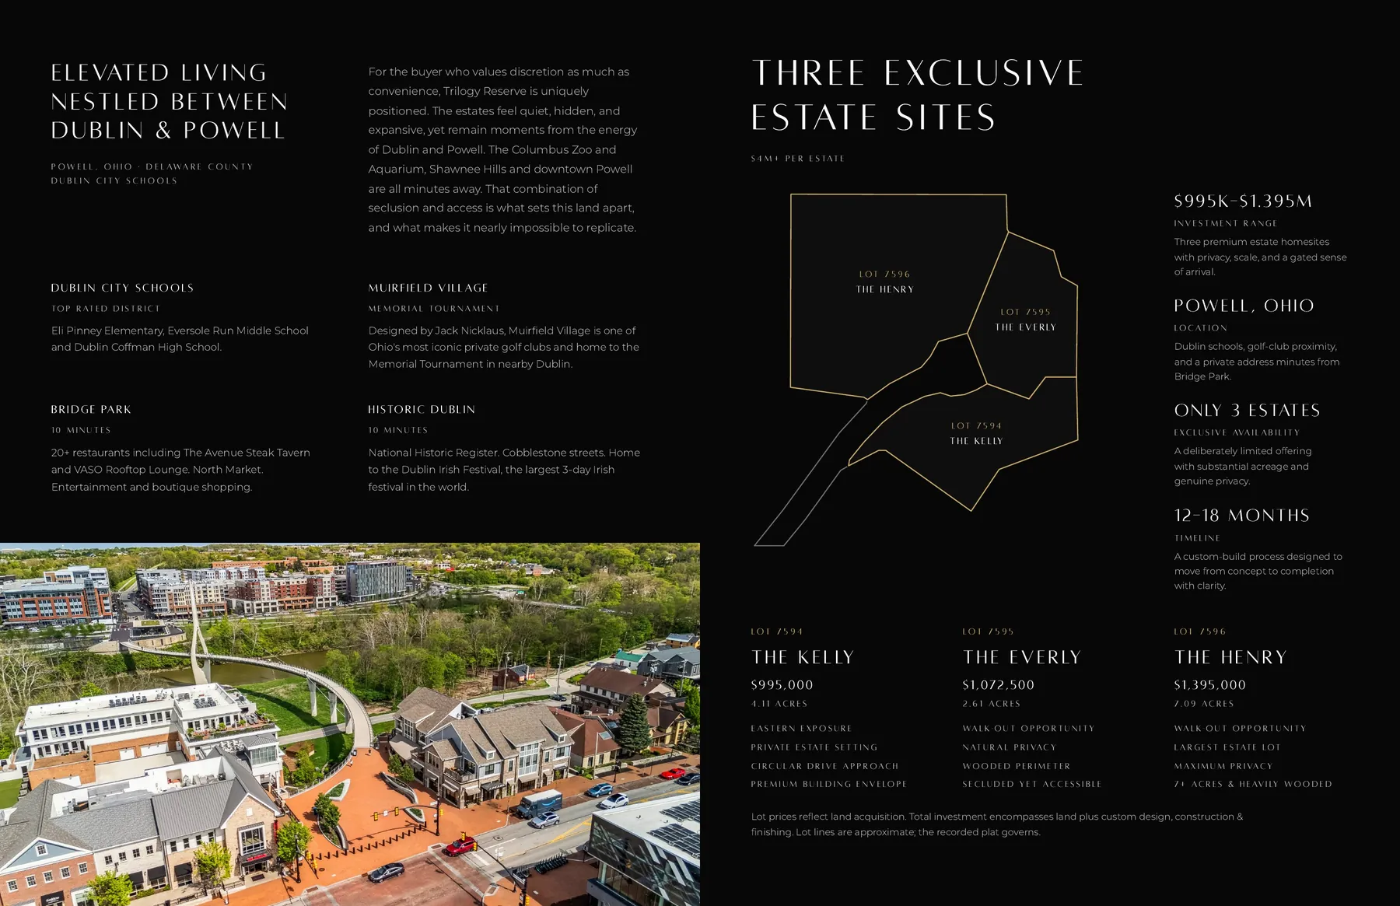
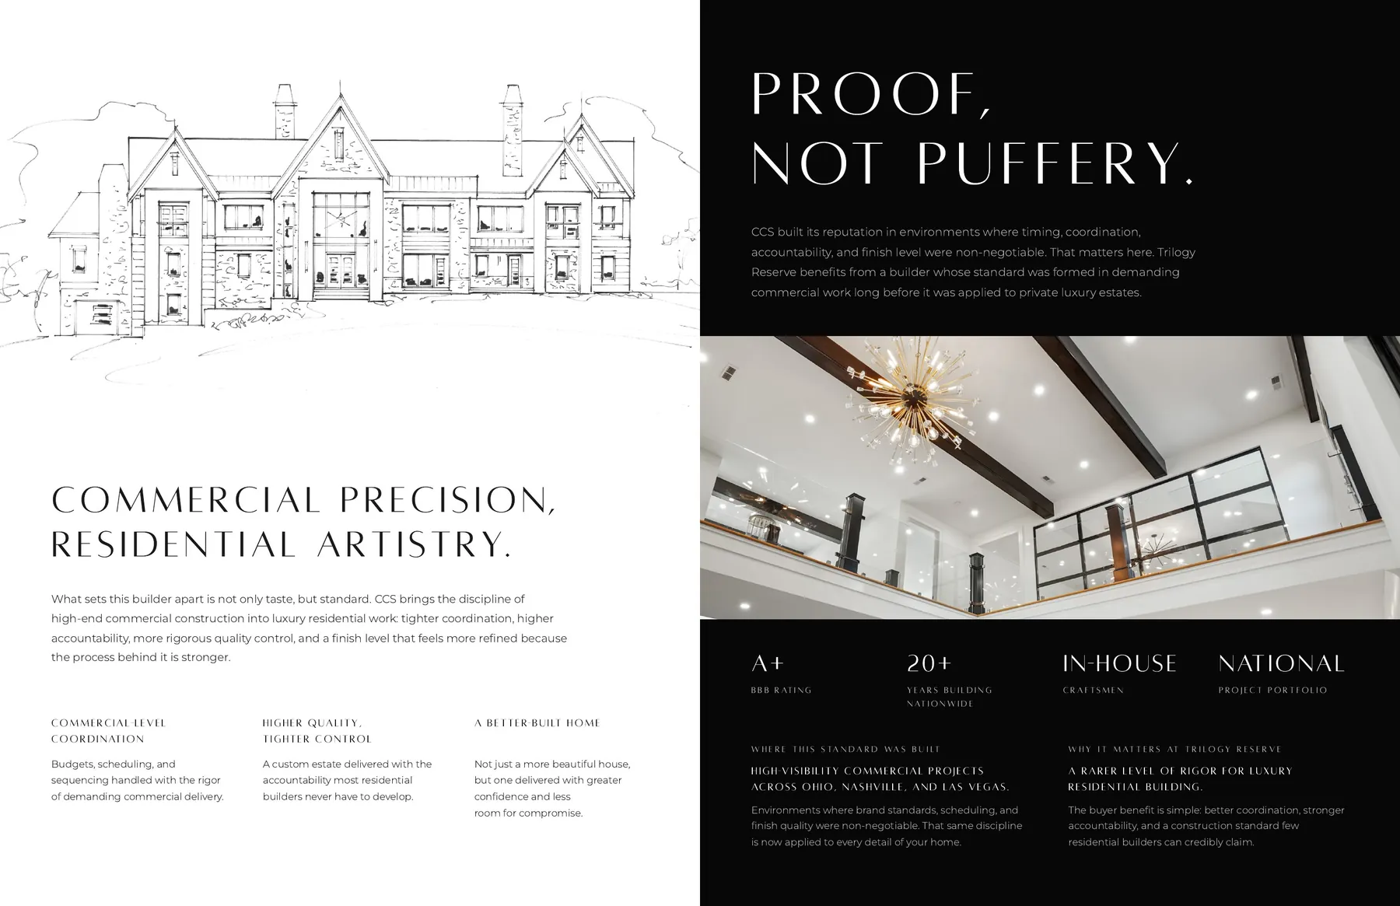
A 12-page community brochure for three custom estates behind a private gate. We wrote and designed every page, from the cover to the architectural sketches, to match the community brand.
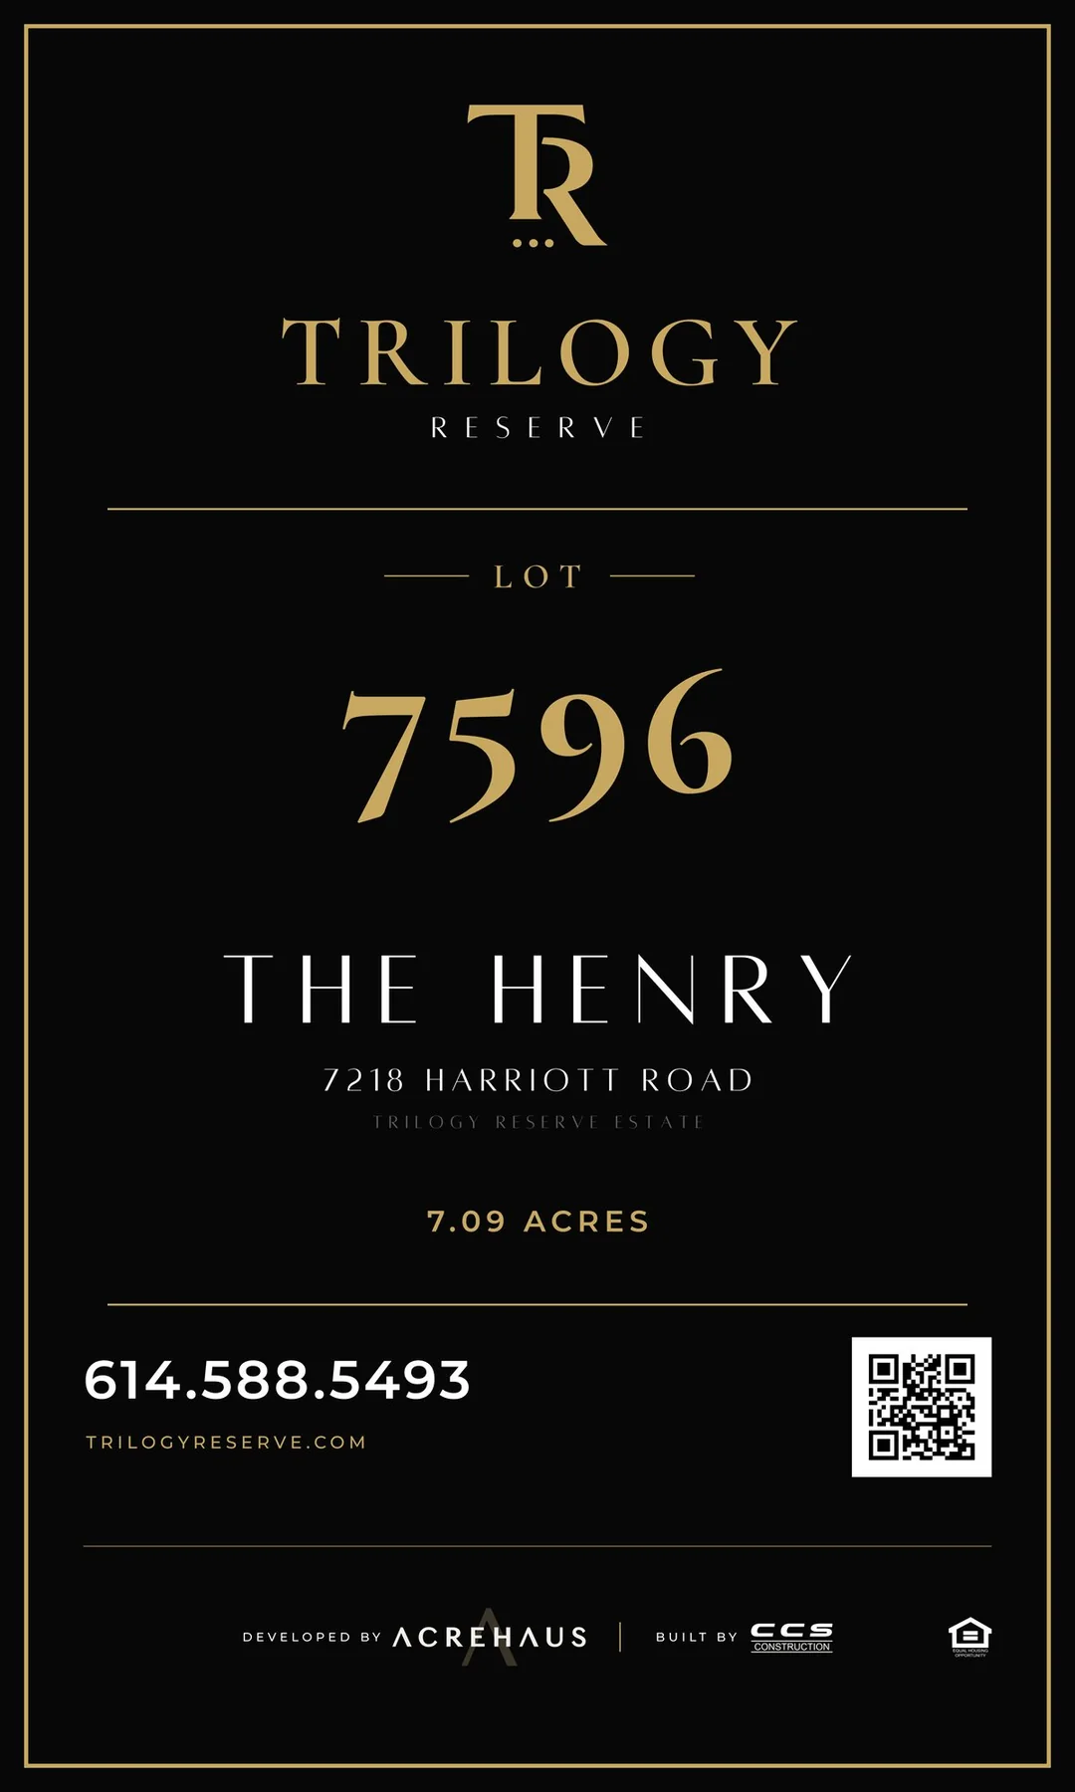
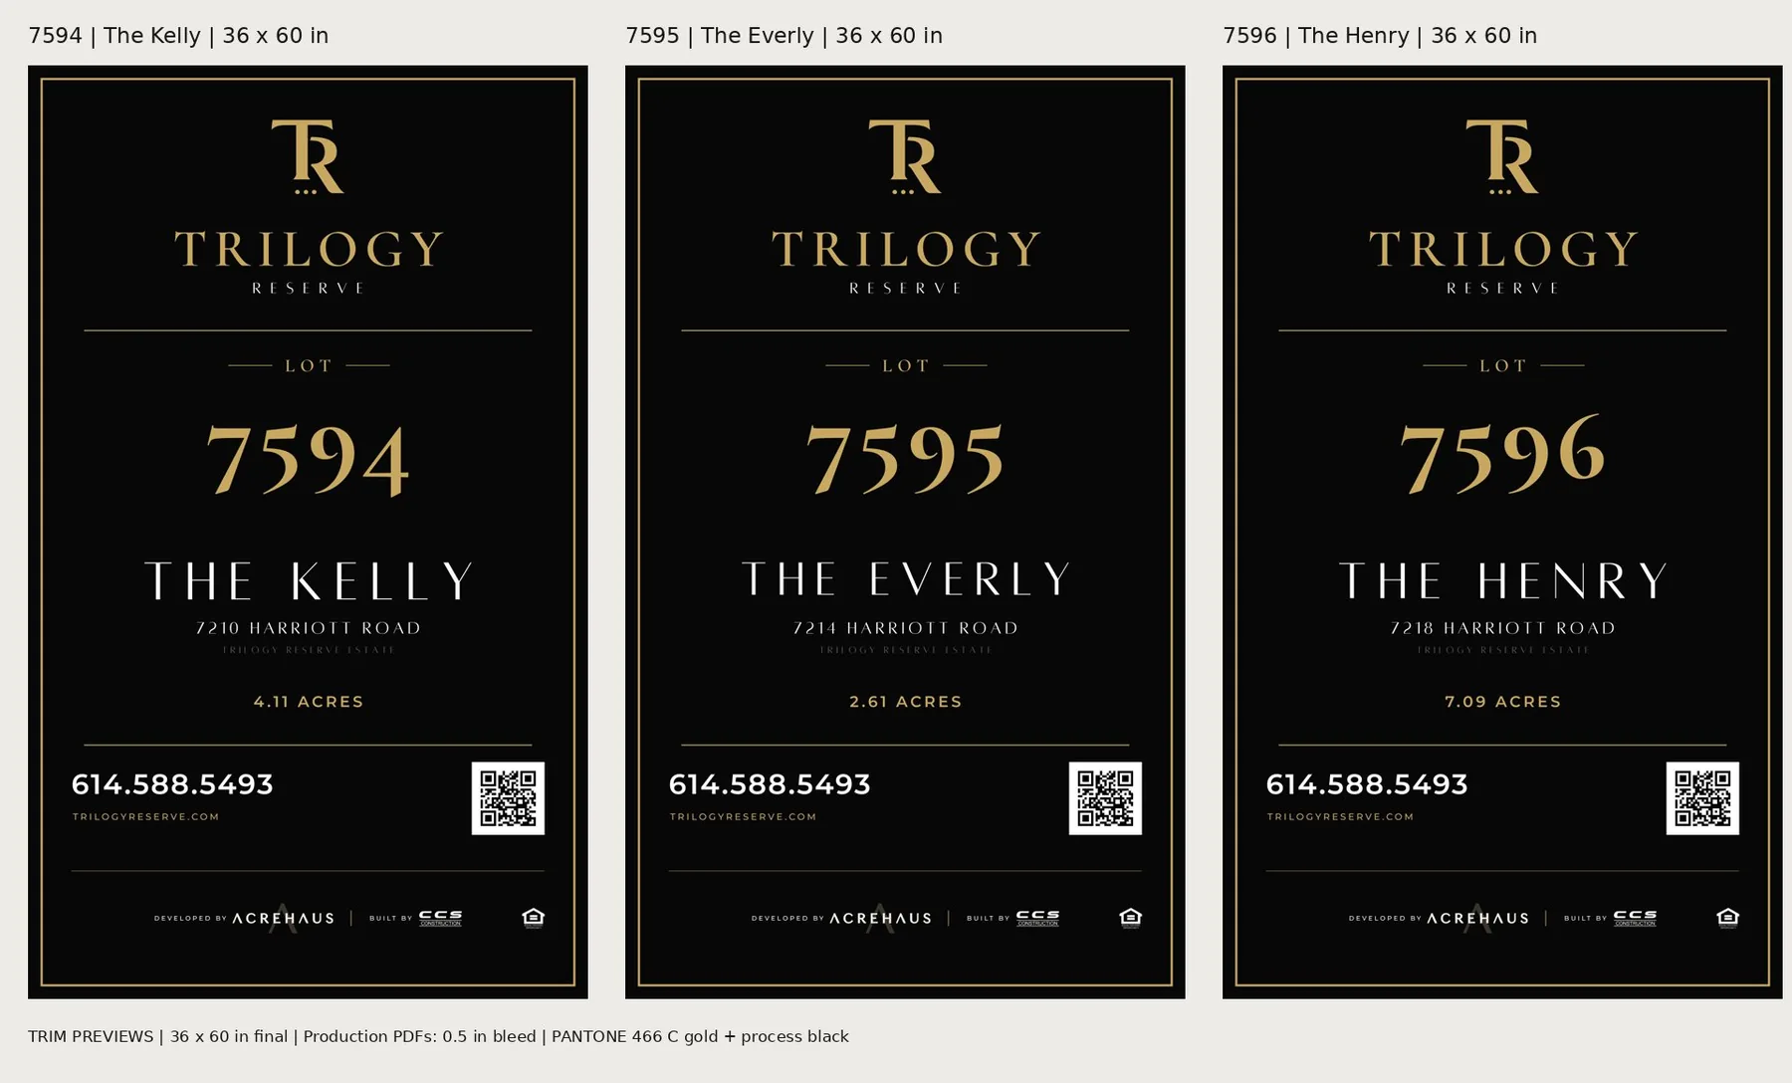
Signs
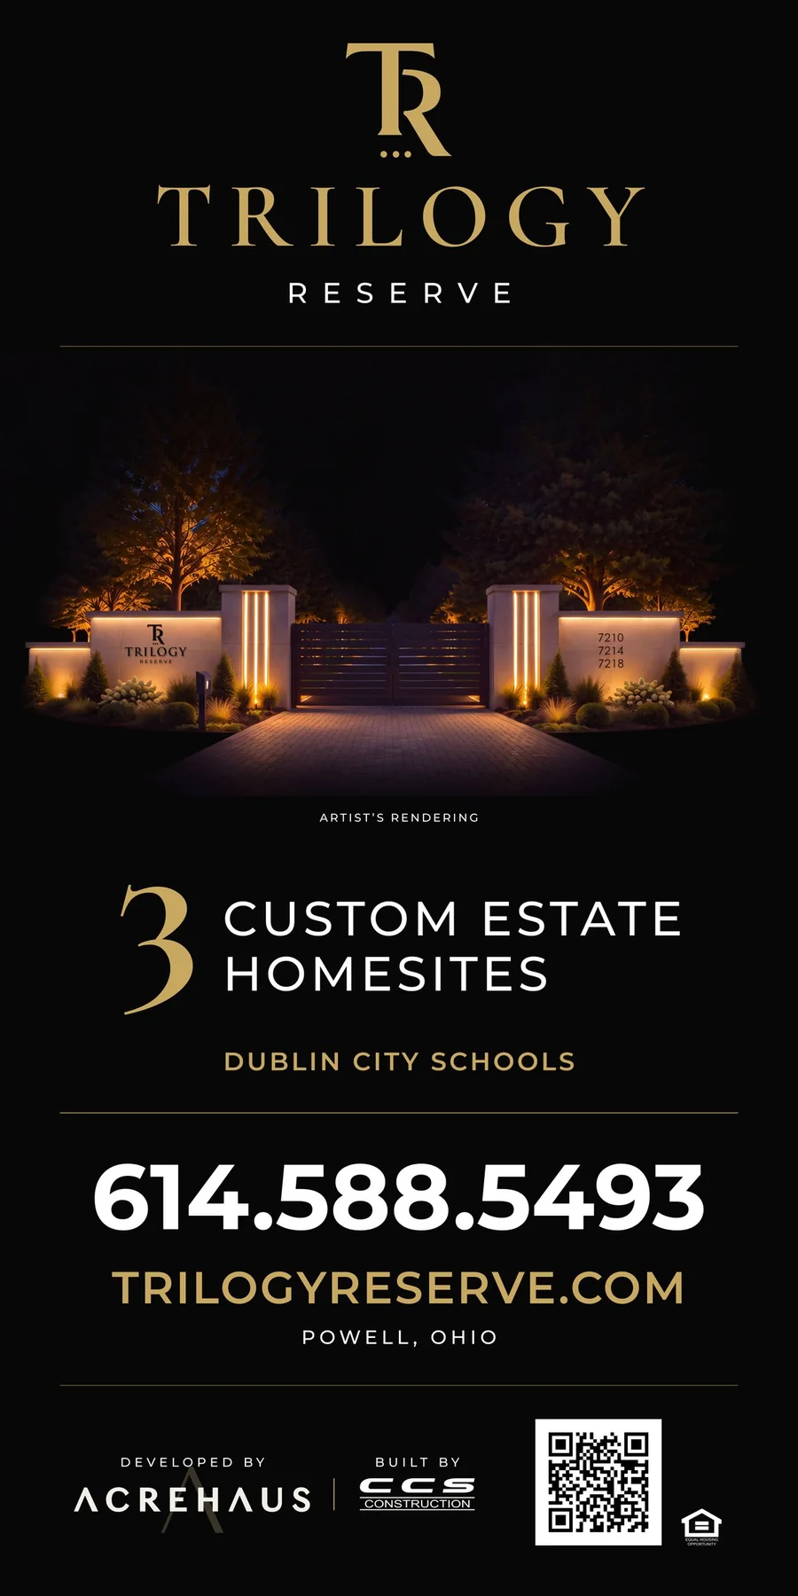
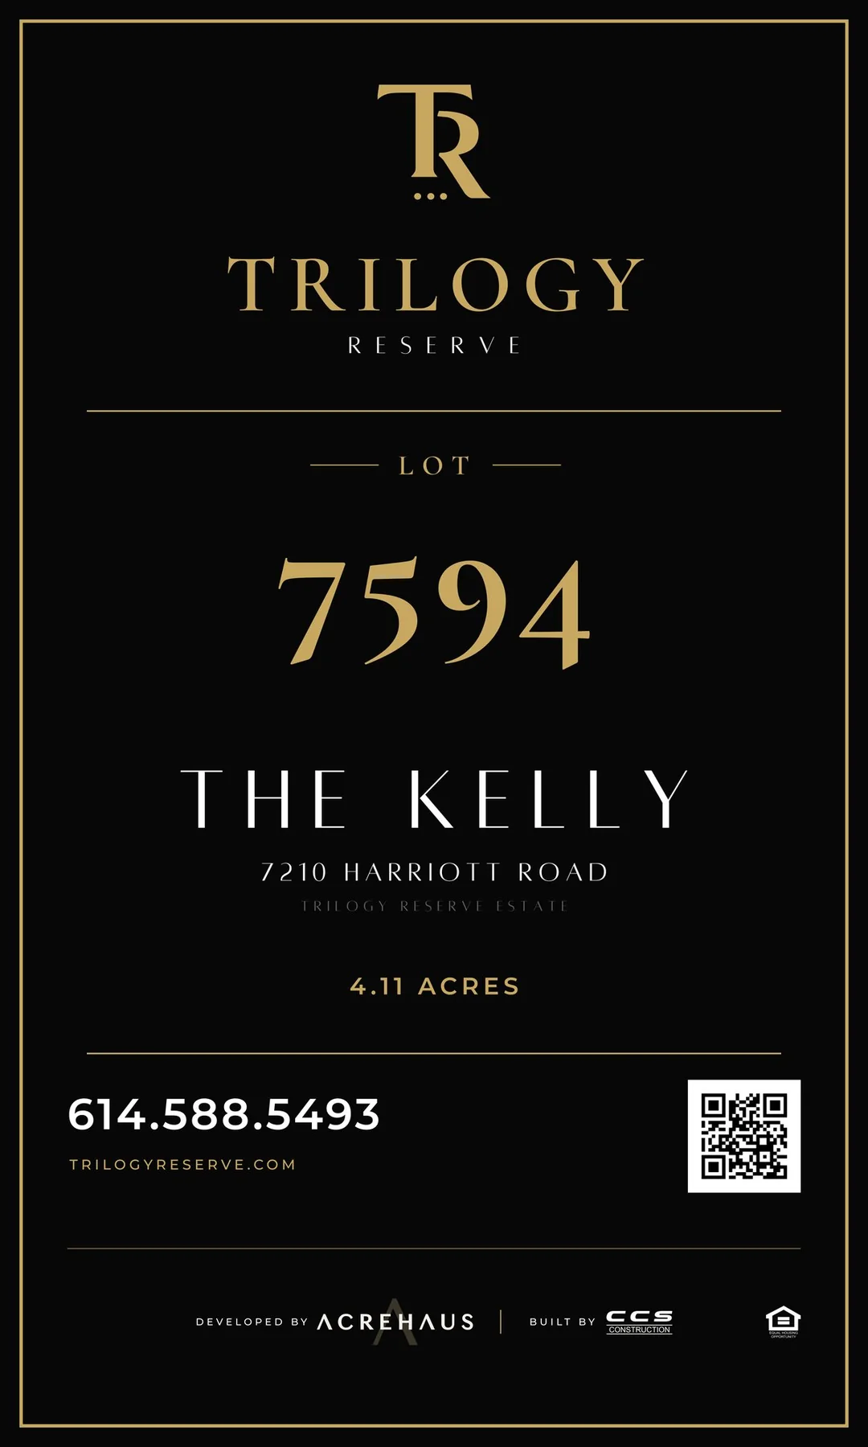
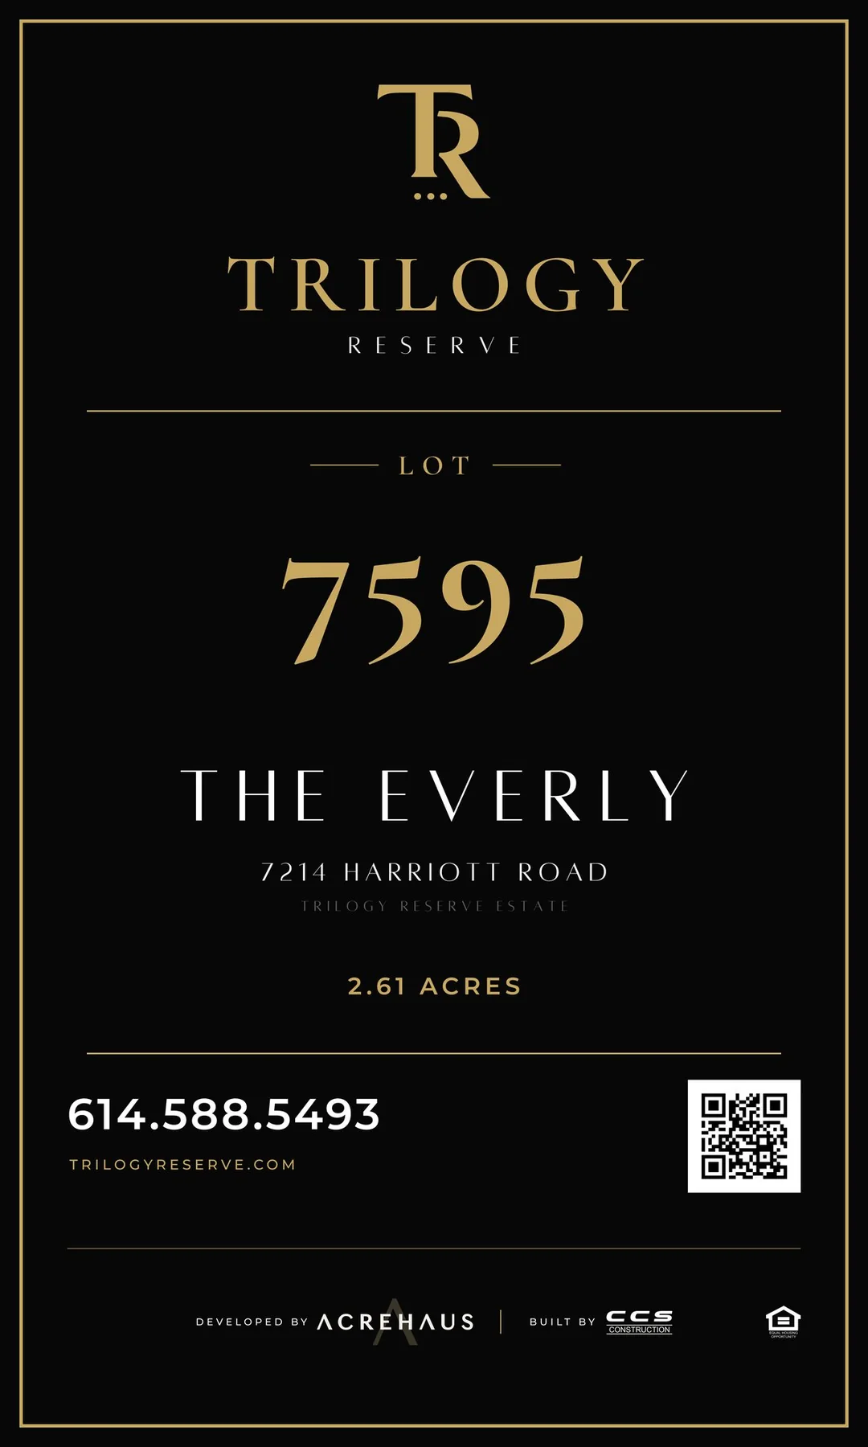
Entrance, wall monogram, and the current 36x60 lot signs, shown in full.

Brochure
Cover and three spreads from the print master, shown in full.

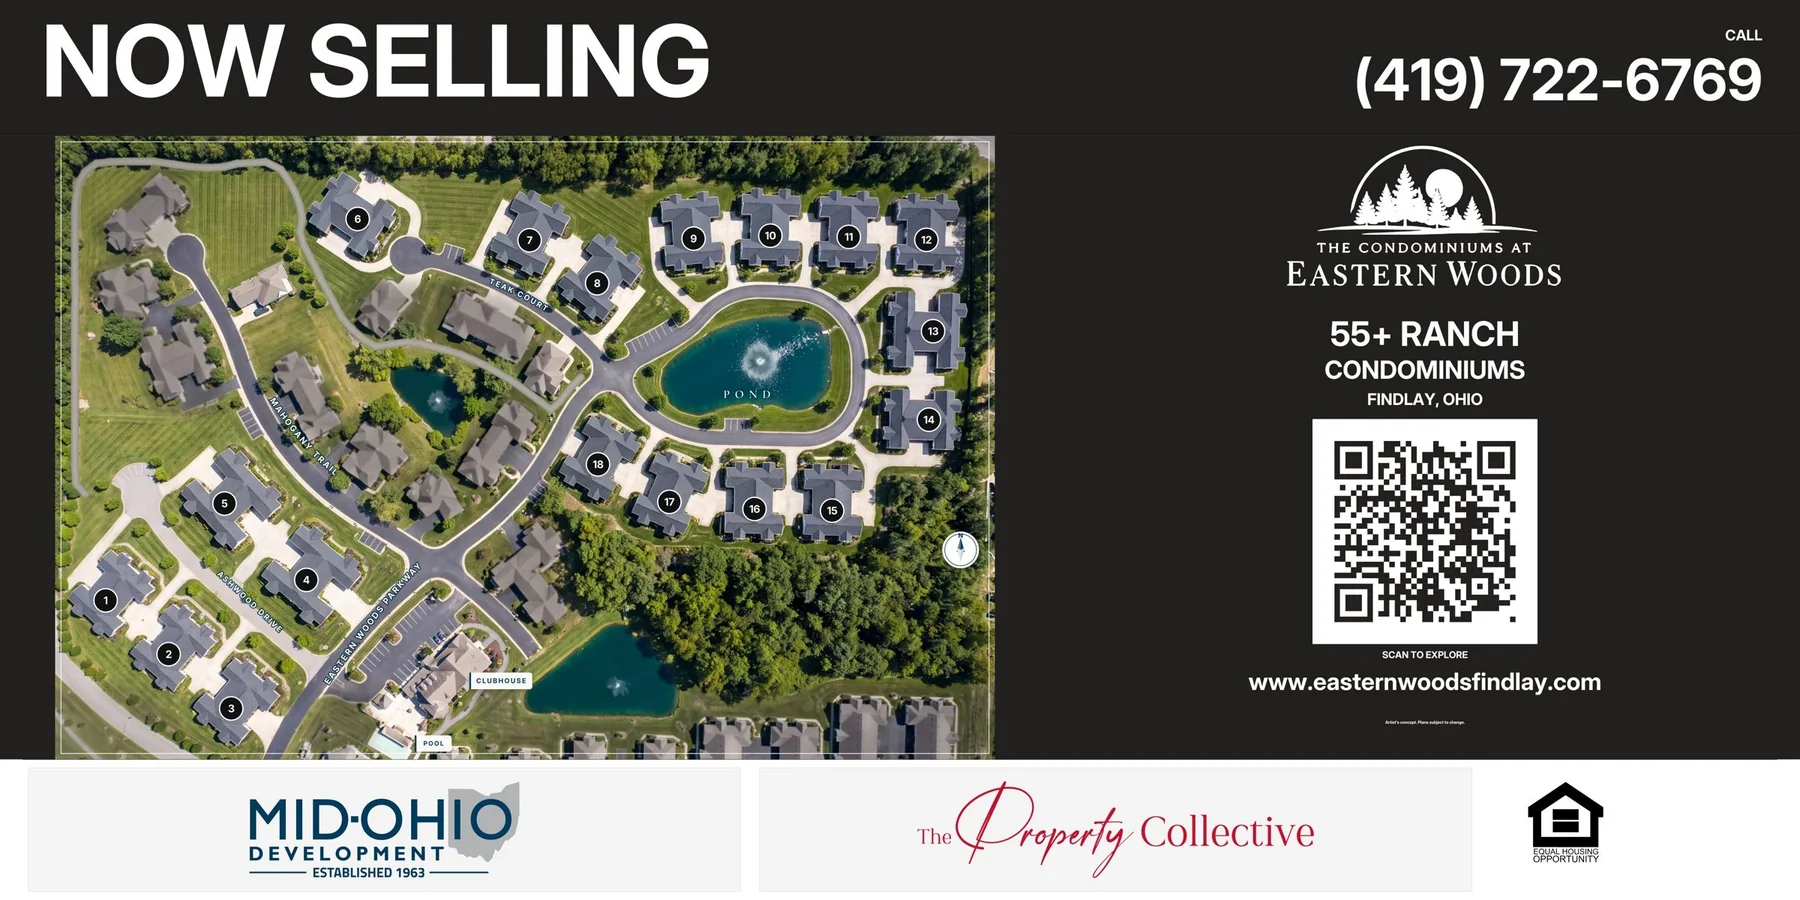
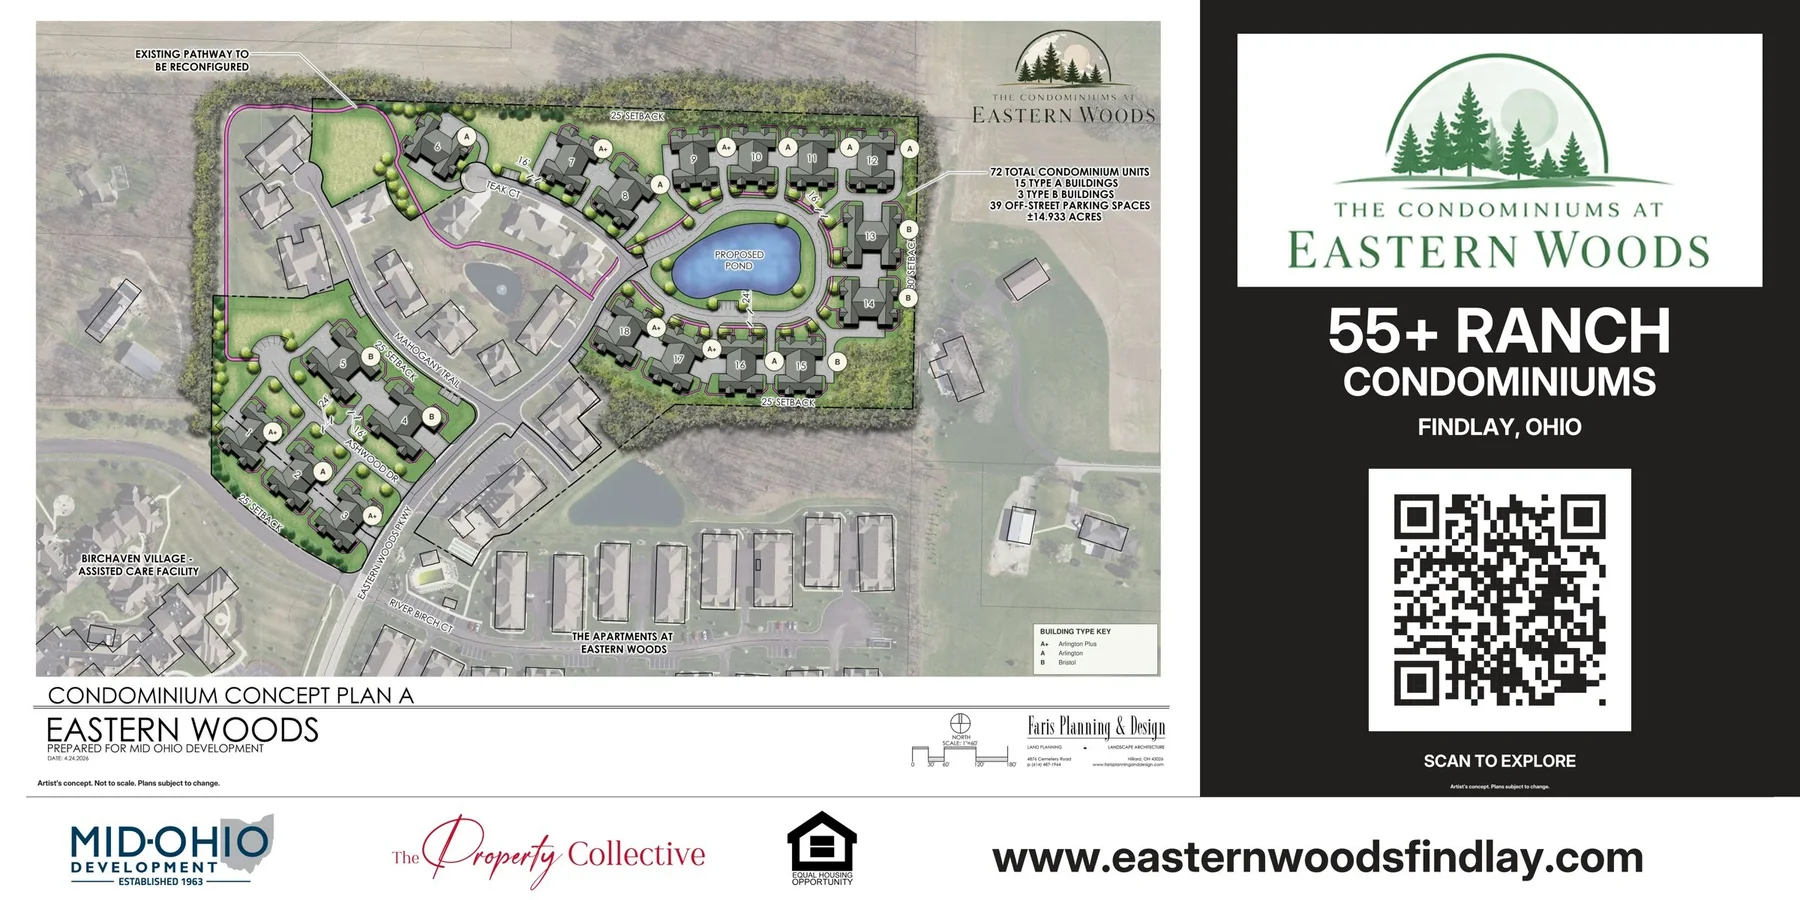
Eastern Woods
Sign A is the daylight aerial. Sign B is the client map. Both are shown in full, artwork unchanged.
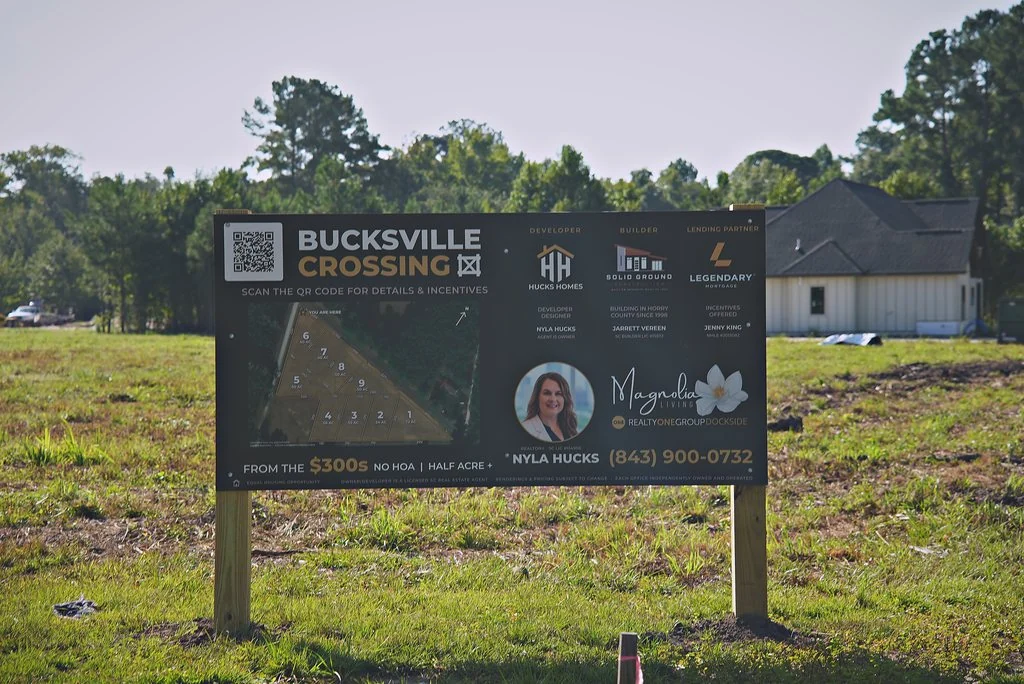
Bucksville Crossing
Installed sign photograph and the sign map graphic, shown in full.
Add these to the same launch.