Services / 3D Renderings & Pre-Visuals
Show the home before
the first board goes up.
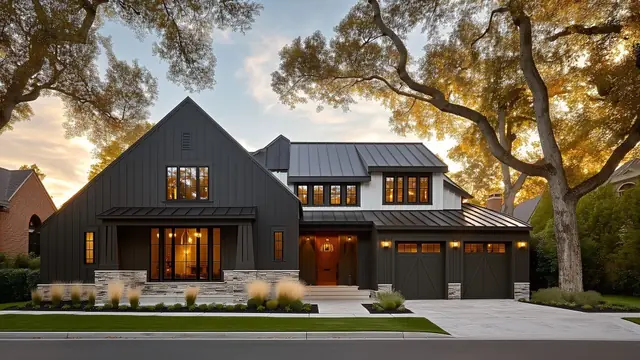
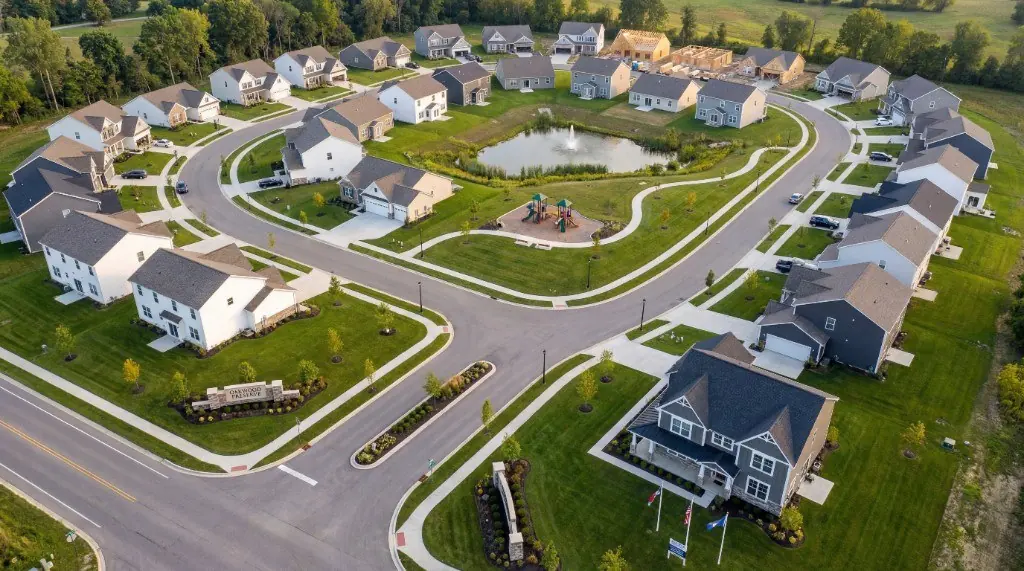
Photoreal exteriors and interiors from your plans, plus aerial lot overlays for the whole community.
Most launches go live in 14 days.
Who it's for.
Production
Production builders
Render each plan once and use it everywhere.
Semi-custom
Semi-custom builders
Show options and elevations buyers can choose.
Custom
Custom builders
Sell the design before you pour the footings.
Renders buyers can feel.
Exterior renders
Day and twilight views from your elevations.
Interior renders
Kitchens, great rooms and primary suites.
Aerial lot overlays
Homes placed on the real site from above.
2D and 3D floor plans
Clear plans for the site, brochures and signs.
Options and elevations
Show what changes between choices.
Files for everything
Sized for the web, print and social.
Three steps.
Send CAD or plans
PDF or CAD files work.
We model and render
You review drafts and request changes.
Use them everywhere
Site, brochure, signs and social.
Upper Arlington, OH
Scioto Villas
CAD-based interior and exterior renderings, used across the printed brochure and the finish sheets.
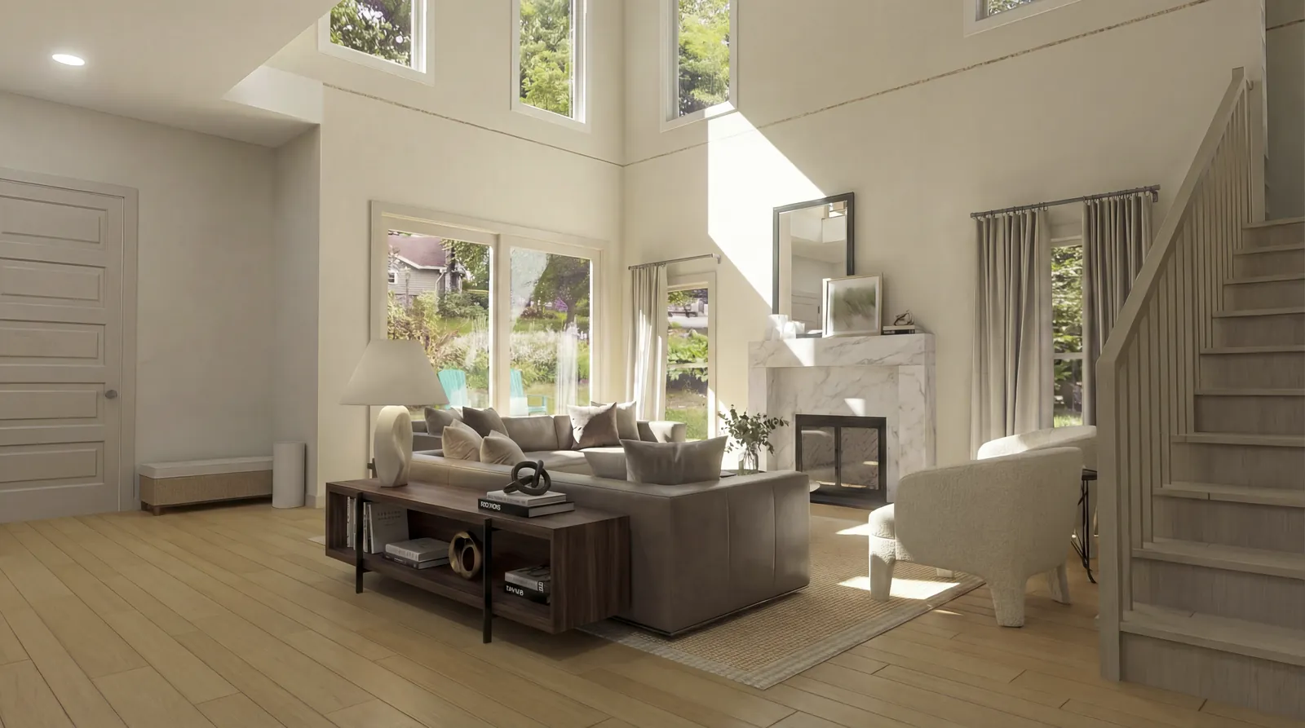
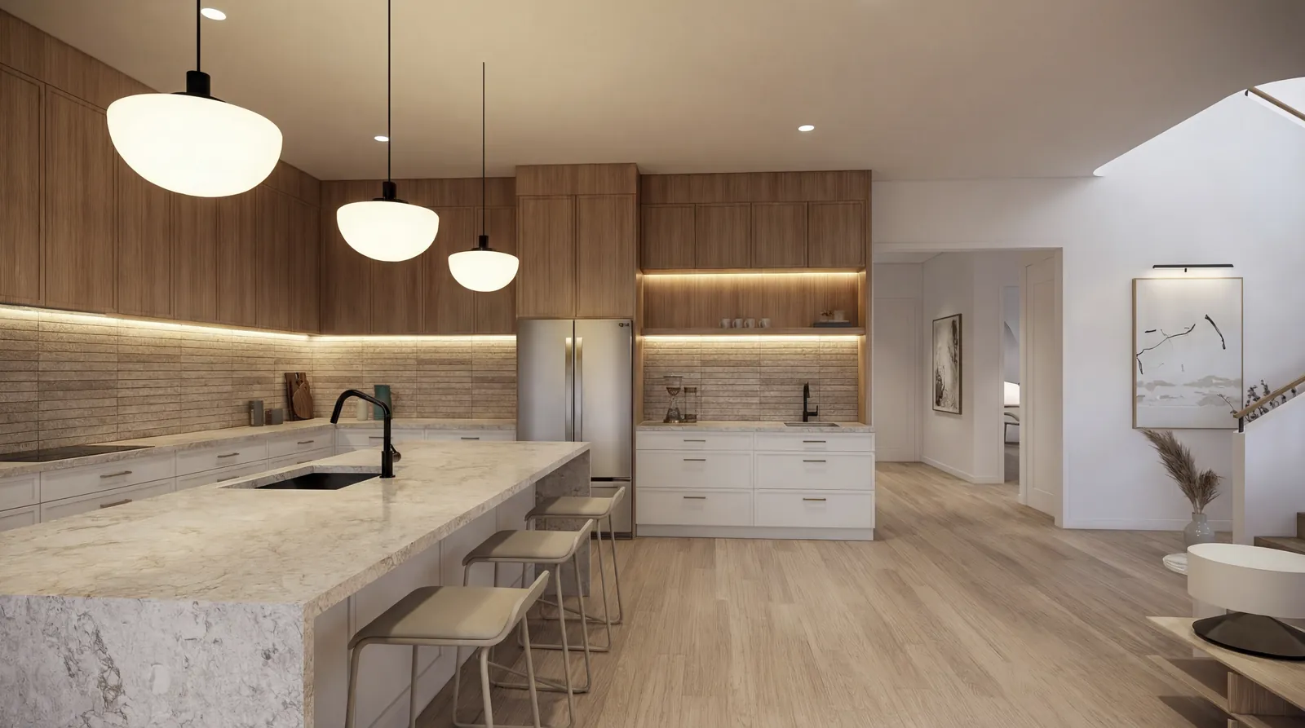
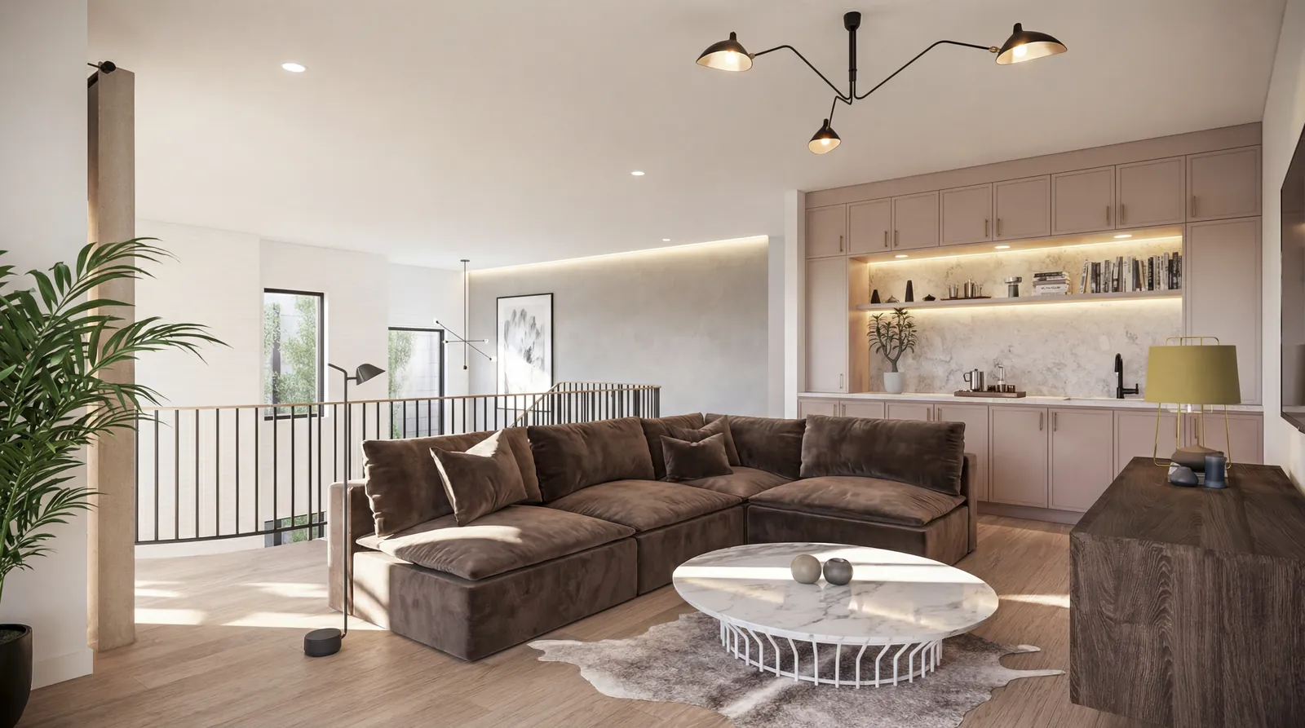
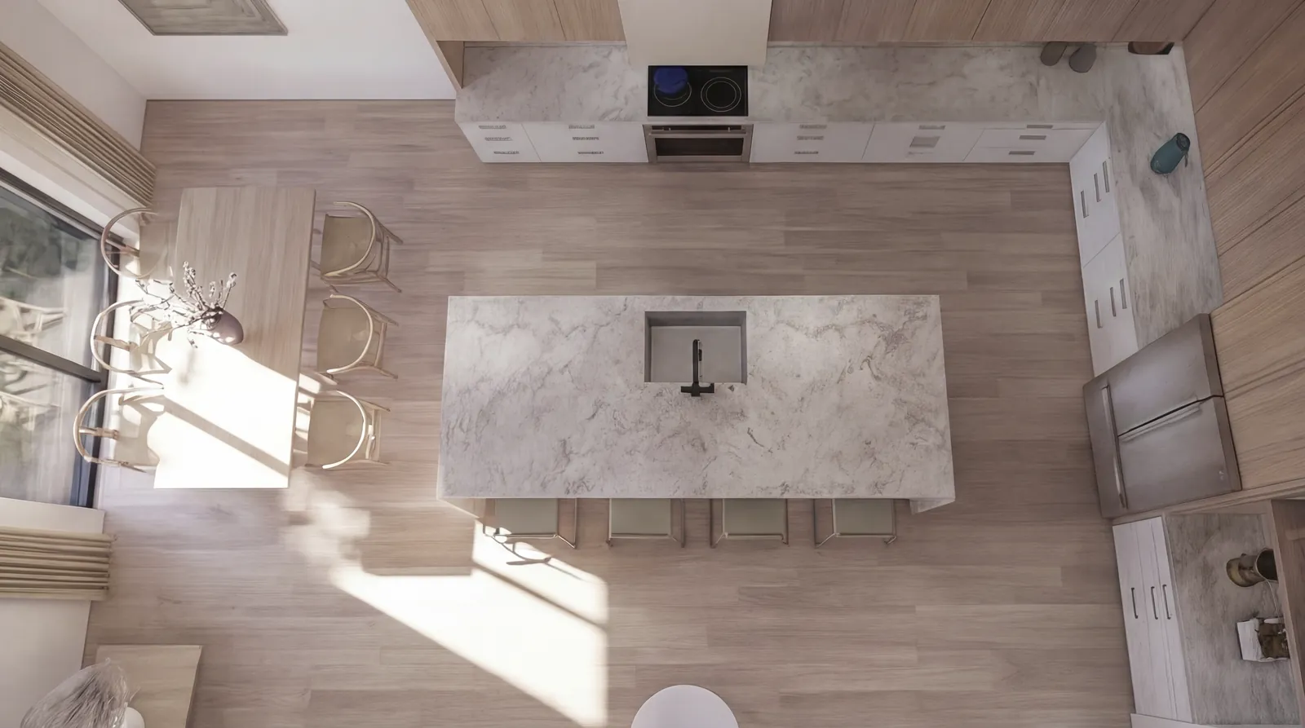
More of the work.
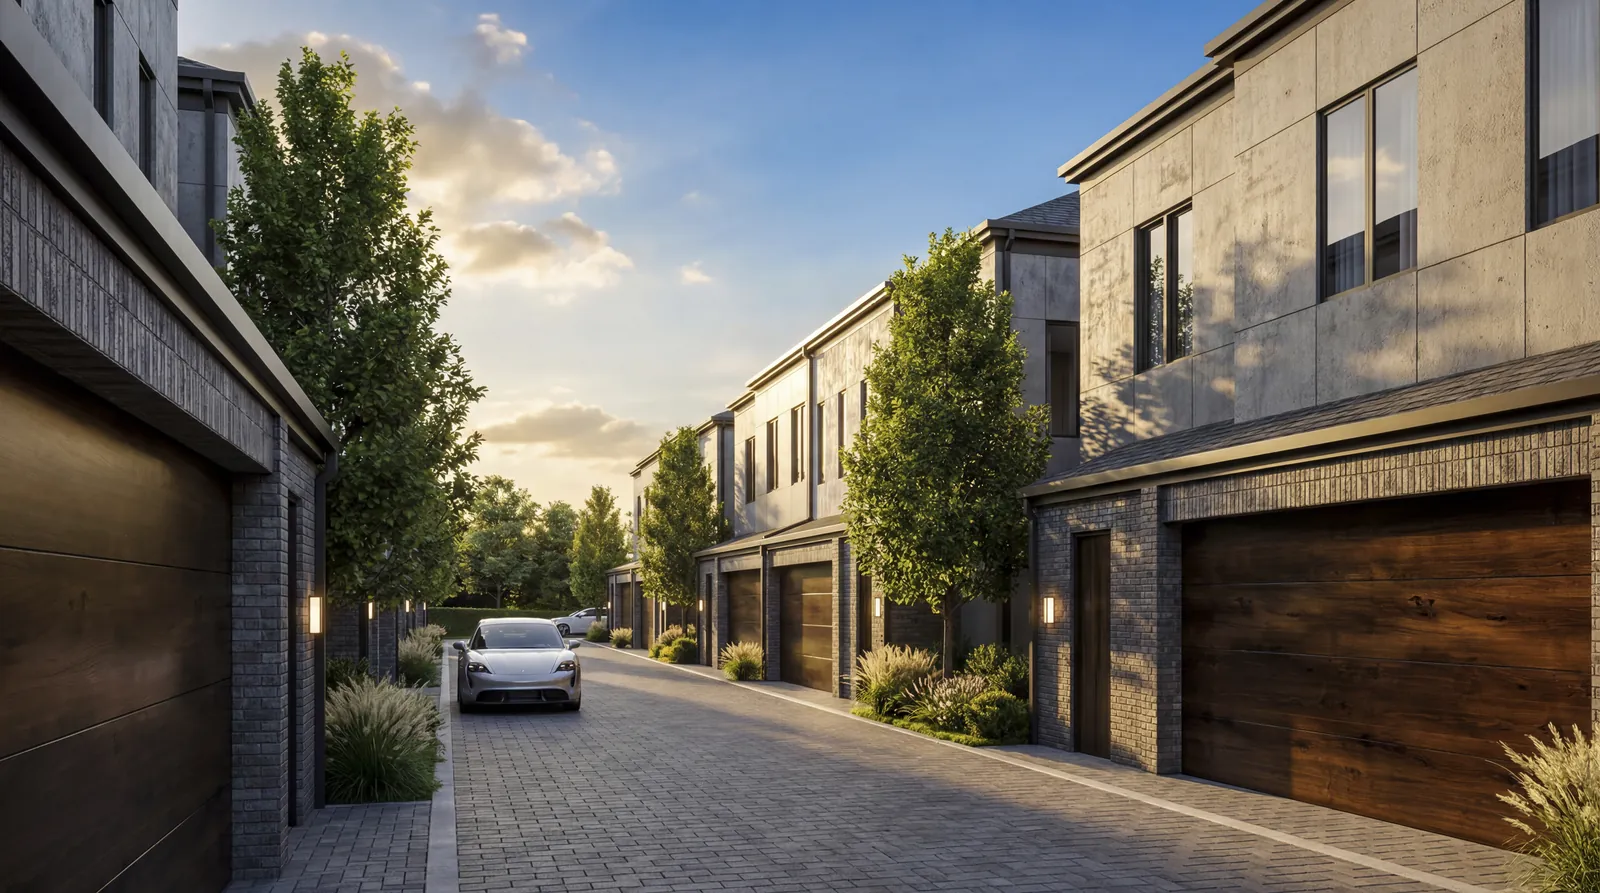
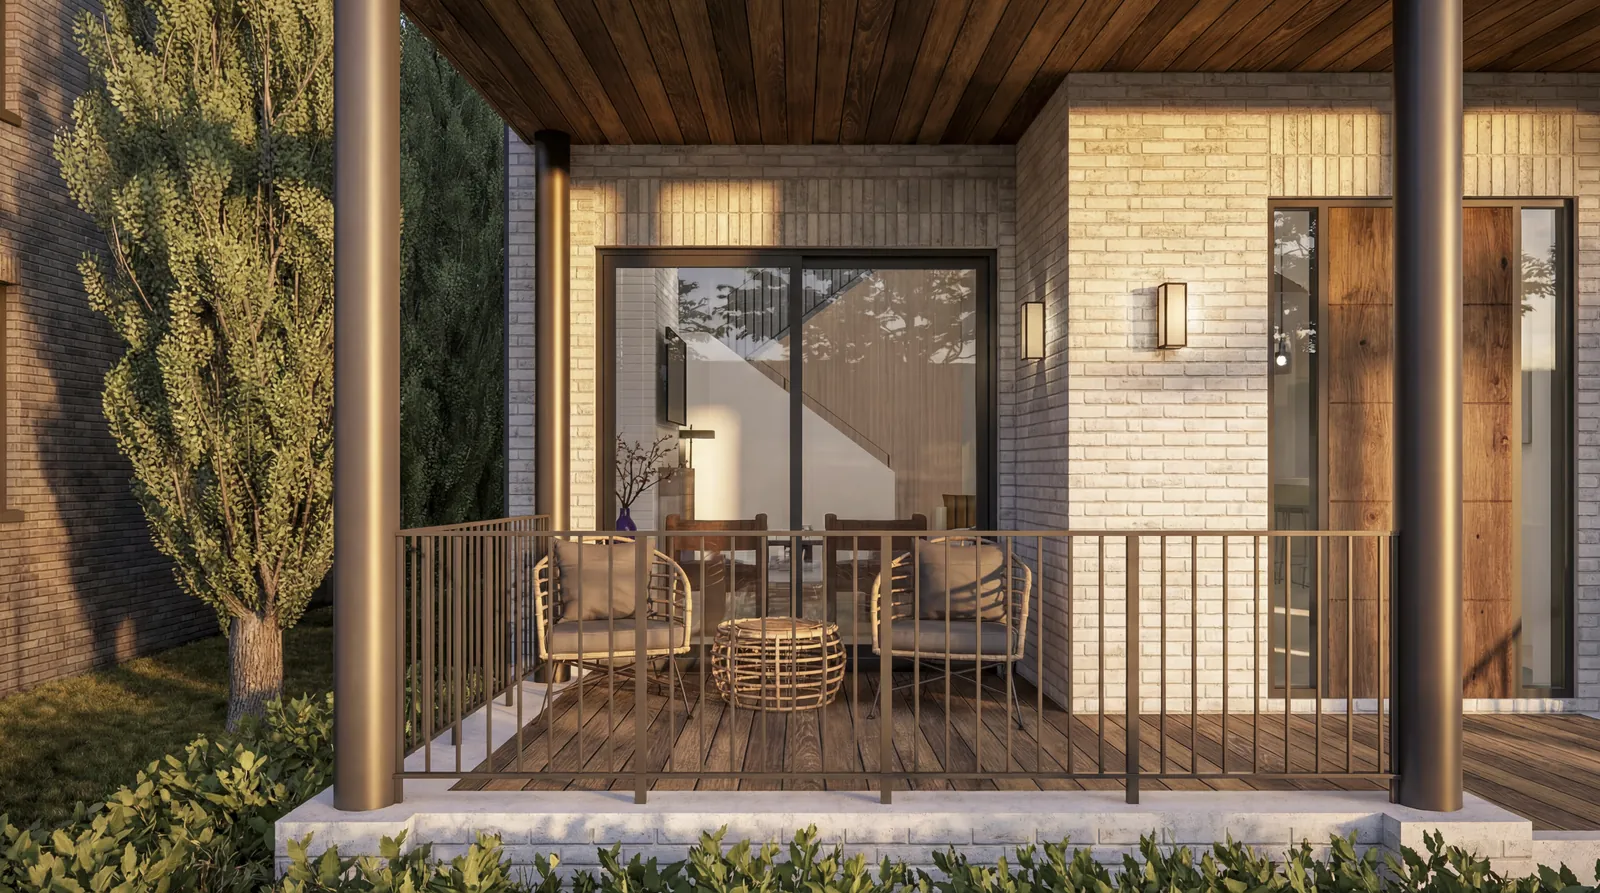
Trilogy Reserve is named from the file record. Other frames are residential, amenity, or interior studies, or unnamed portfolio renderings. Watermarks and full frames stay.
Add these to the same launch.